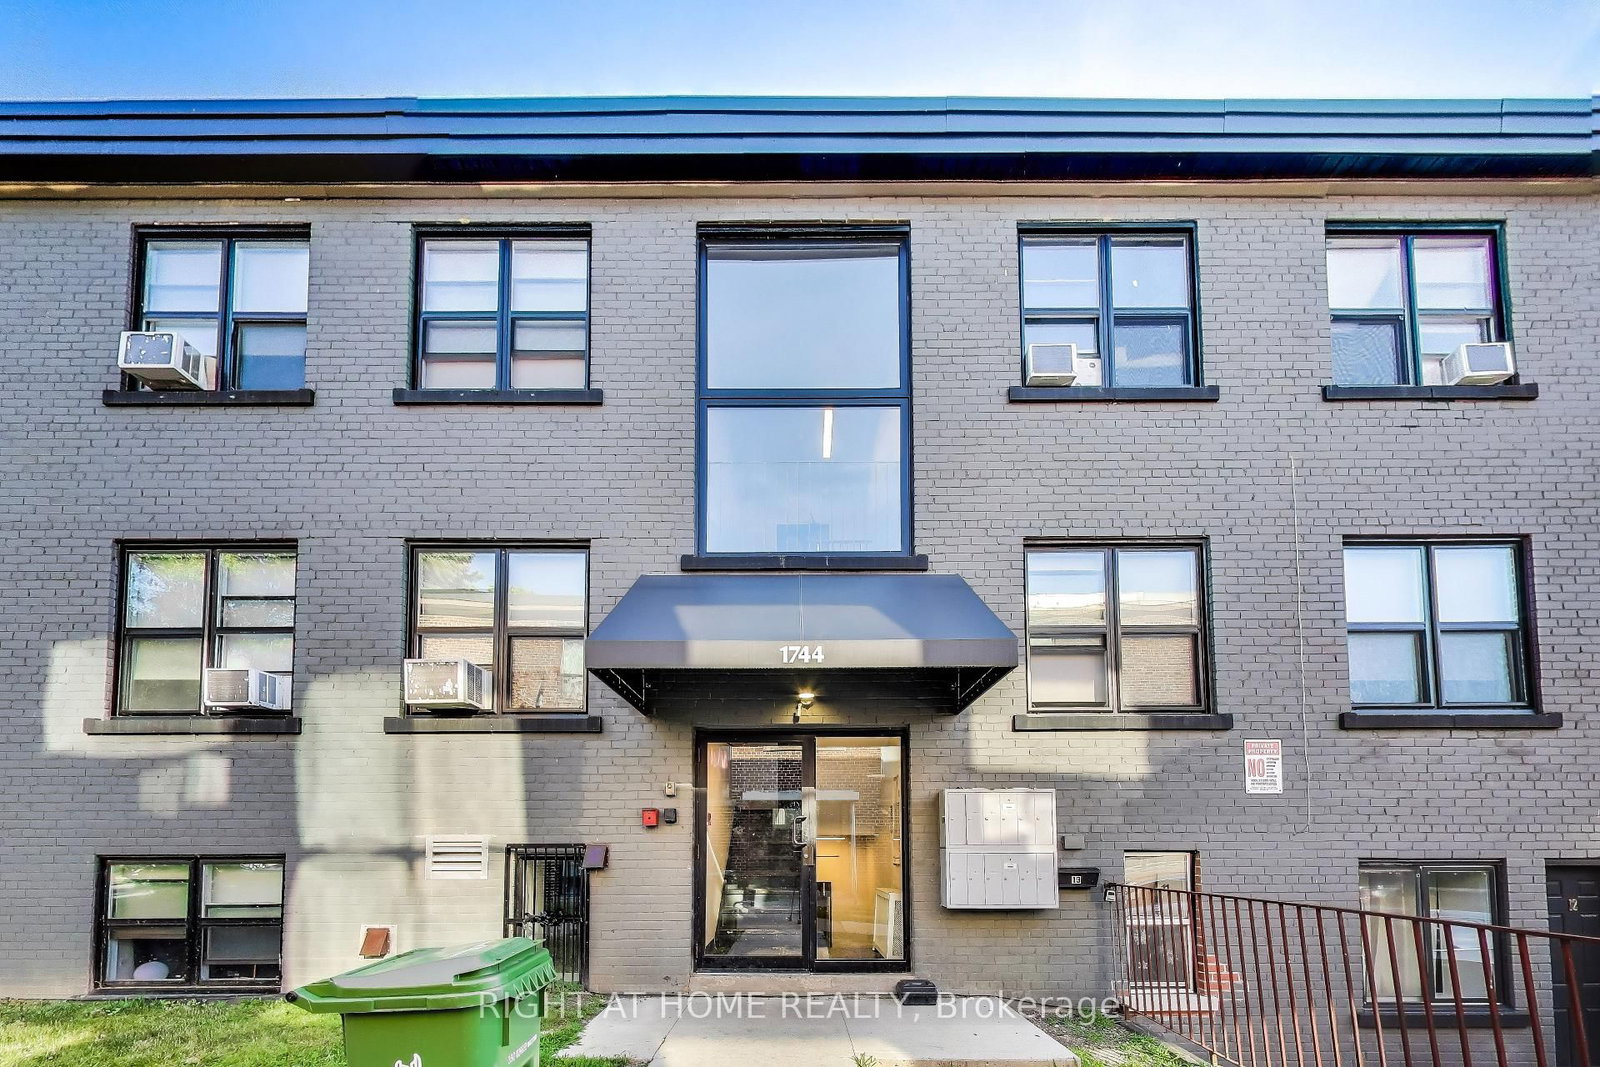
<-- style PDP --> 517-10 Wilby Crescent, Toronto - Condo Apt for lease for $2,200
  • new
  • for lease

517-10 Wilby Crescent

Toronto, Ontario, M9N 0B6 - Weston

$2,200

  • Neighbourhood

    Weston

  • Major Intersection

    Lawrence Ave W / Weston Rd

  • Listed Since: 1 day(s)

  • Last update: today

Overview

  • Property Type

    Condo Apt, Apartment

  • Bedrooms

    1 + 1

  • Bathrooms

    1

  • Square Feet

    500-599

  • Exposure

    West

  • Total Parking

    n/a

  • Locker

    Owned

  • Furnished

    No

  • Balcony

    Open

Property Description

Property description for 517-10 Wilby Crescent, Toronto

Welcome to The Humber, a modern boutique condominium completed just three years ago in the heart of Weston. This bright and functional 1-bedroom + den, 1-bathroom suite offers 569 sq. ft. of thoughtfully designed interior living space plus a 33 sq. ft. private balcony. The versatile den is ideal for a home office or separate dining area, making it the perfect space for working professionals or first-time buyers seeking flexibility and comfort. Featuring an open-concept layout, the suite is finished with laminate flooring throughout, a contemporary kitchen with stainless steel appliances, quartz countertops, and ample cabinetry, along with ensuite laundry for added convenience. The spacious bedroom includes custom closet organizers, maximizing storage while maintaining a clean and functional design. Residents of The Humber enjoy an excellent selection of amenities, including a fitness centre, party room, social lounge, rooftop terrace, outdoor patio with BBQs, bicycle storage, visitor parking, and beautifully designed indoor and outdoor gathering spaces. Ideally located just steps from Weston GO Station, TTC, restaurants, cafés, grocery stores, parks, and everyday conveniences, with quick access to Highway 401 and the UP Express for an easy commute to downtown Toronto or Pearson Airport. Photos have been enhanced for brightness, colour, and clarity.

Listed by LANDPOWER REAL ESTATE LTD.

  • MLS #

    W13529290

  • Sq. Ft

    500-599

  • Sq. Ft. Source

    MLS

  • Year Built

    0-5

  • Basement

    None

  • View

    Clear

  • Garage

    Underground

  • Parking Type

    None

  • Locker

    Owned

  • Pets Permitted

    Yes-with Restrictions

  • Exterior

    Brick

  • Fireplace

    N

  • Security

    n/a

  • Elevator

    n/a

  • Laundry Level

    n/a

  • Building Amenities

    Bike Storage,Exercise Room,Gym,Party/Meeting Room,Rooftop Deck/Garden,Visitor Parking

  • Maintenance Fee Includes

    n/a

  • Property Management

    DEL Property Management Inc.

  • Heat

    Forced Air

  • A/C

    Central Air

  • Water

    n/a

  • Water Supply

    n/a

  • Central Vac

    N

  • Cert Level

    n/a

  • Energy Cert

    n/a

  • Living

    2.11 x 3.51 ft Flat level

    W/O To Balcony, Open Concept

  • Dining

    2.54 x 2.44 ft Flat level

    Combined W/Kitchen, Open Concept

  • Kitchen

    2.54 x 2.44 ft Flat level

    Combined W/Dining, Open Concept, Stainless Steel Appl

  • Den

    2.97 x 2.44 ft Flat level

    Open Concept

  • Br

    2.9 x 3.28 ft Flat level

    Large Closet, Large Window

  • MLS #

    W13529290

  • Sq. Ft

    500-599

  • Sq. Ft. Source

    MLS

  • Year Built

    0-5

  • Basement

    None

  • View

    Clear

  • Garage

    Underground

  • Parking Type

    None

  • Locker

    Owned

  • Pets Permitted

    Yes-with Restrictions

  • Exterior

    Brick

  • Fireplace

    N

  • Security

    n/a

  • Elevator

    n/a

  • Laundry Level

    n/a

  • Building Amenities

    Bike Storage,Exercise Room,Gym,Party/Meeting Room,Rooftop Deck/Garden,Visitor Parking

  • Maintenance Fee Includes

    n/a

  • Property Management

    DEL Property Management Inc.

  • Heat

    Forced Air

  • A/C

    Central Air

  • Water

    n/a

  • Water Supply

    n/a

  • Central Vac

    N

  • Cert Level

    n/a

  • Energy Cert

    n/a

  • Living

    2.11 x 3.51 ft Flat level

    W/O To Balcony, Open Concept

  • Dining

    2.54 x 2.44 ft Flat level

    Combined W/Kitchen, Open Concept

  • Kitchen

    2.54 x 2.44 ft Flat level

    Combined W/Dining, Open Concept, Stainless Steel Appl

  • Den

    2.97 x 2.44 ft Flat level

    Open Concept

  • Br

    2.9 x 3.28 ft Flat level

    Large Closet, Large Window

Thinking of Selling?

Find Out Your Home’s Value in Today’s Market!

No Email or Signup is required to view your home estimate.

estimate your home value

Contact Manoj Kukreja

Sales Representative,
Century 21 People’s Choice Realty Inc.,
Brokerage
(647) 576 - 2100

Manoj profile avatar

Property History

Property history for 517-10 Wilby Crescent, Toronto

This property has been sold 2 times before. Create your free account to explore sold prices, detailed property history, and more insider data.

Sign In / Register

Inventory Graph

10 9 8 7 6 5 4 3 2 1 0 10+ Months of inventory SELLER'S Market BALANCED Market BUYER'S Market

Thinking of Selling?

Find Out Your Home’s Value in Today’s Market!

No Email or Signup is required to view your home estimate.

estimate your home value

Contact Manoj Kukreja

Sales Representative, Century 21 People’s Choice Realty Inc., Brokerage
(647) 576 - 2100

Manoj profile avatar

Recent Sold Listings in Weston, Toronto

Popular Cities